
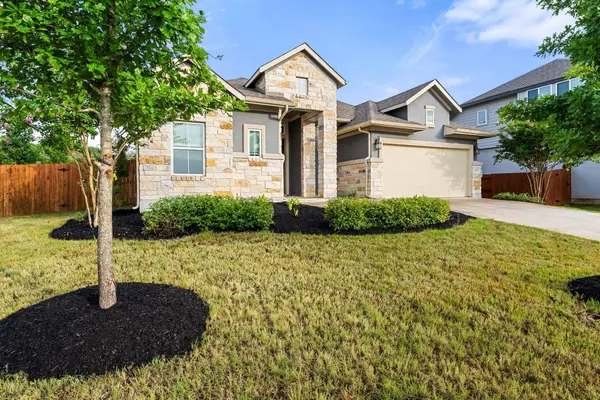
17801 Dufour DR
Austin, TX 78738
- 4 Beds
- 3 Baths Full Baths: 3
- 2,280 SqFt
- 0.25 Lot Size
- 2020 Year Built
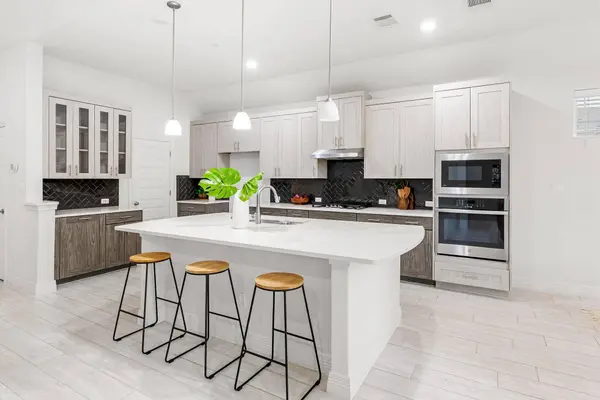
The primary suite offers a spacious bedroom along with an ensuite bath featuring dual vanities, a freestanding soaking tub, a walk in shower, and a large walk in closet.
A dedicated office near the front of the home provides a quiet workspace, while three additional bedrooms and two full bathrooms offer flexibility for guests, hobbies, or multigenerational living.
Step outside to the covered patio with plenty of space to relax, entertain, or personalize to fit your lifestyle. There's plenty of room for a pool, playscape or gardens in this oversized backyard.
Living in Sweetwater means access to resort style amenities including multiple pools, a fitness center, sports courts, miles of hiking and biking trails, playgrounds, and year round community events. Zoned for Lake Travis school district and just minutes from Bee Cave, the Hill Country Galleria, restaurants, shopping, and Lake Travis, this home offers the perfect combination of comfort, convenience, and Hill Country living.
GALLERY
PROPERTY DETAIL
Key Details
Property Type Single Family Home
Sub Type Single Family Residence
Listing Status Active Under Contract
Purchase Type For Sale
Square Footage 2, 280 sqft
Price per Sqft $249
Subdivision Sweetwater
MLS Listing ID 2537215
Style 1st Floor Entry
Bedrooms 4
Full Baths 3
HOA Fees $260/qua
HOA Y/N Yes
Year Built 2020
Annual Tax Amount $15,873
Tax Year 2026
Lot Size 0.251 Acres
Acres 0.251
Property Sub-Type Single Family Residence
Source actris
Location
State TX
County Travis
Rooms
Main Level Bedrooms 4
Building
Lot Description Corner Lot, Sprinkler - Automatic
Faces Northwest
Foundation Slab
Sewer MUD
Water MUD
Level or Stories One
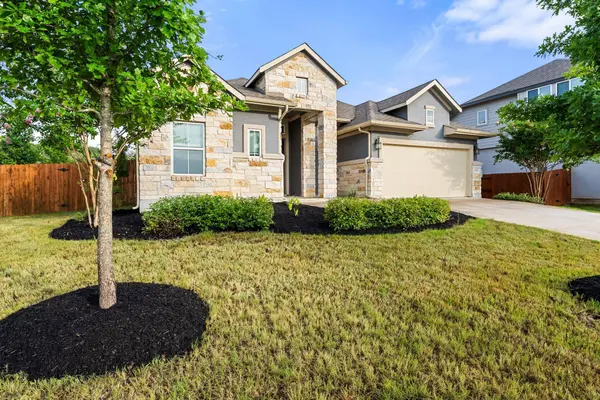
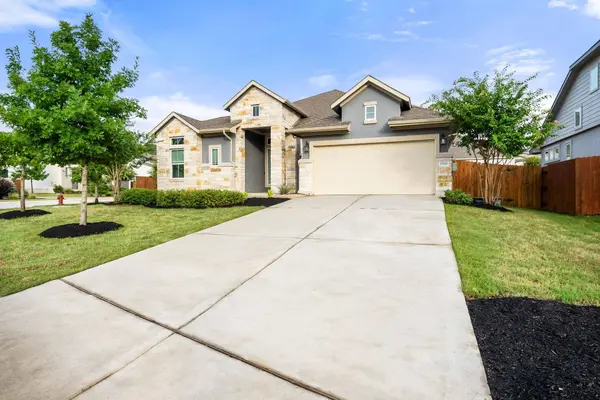
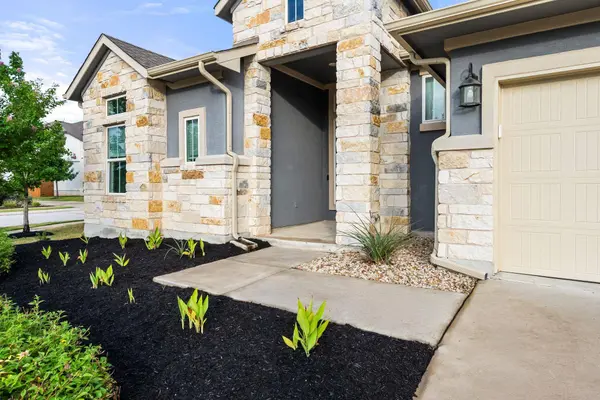
Structure Type Masonry – All Sides,Stone,Stucco
New Construction No
Interior
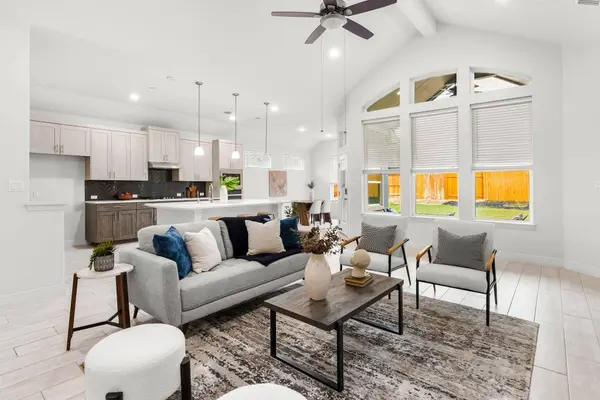
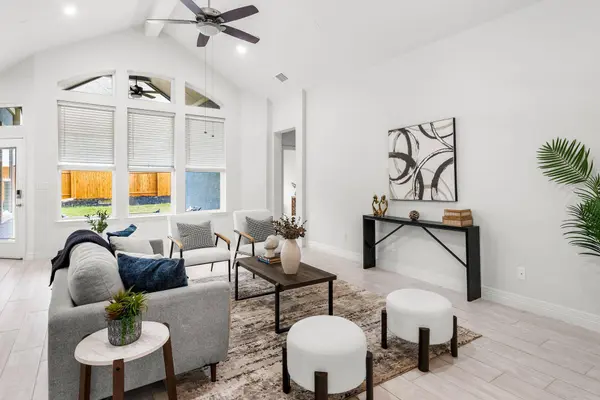
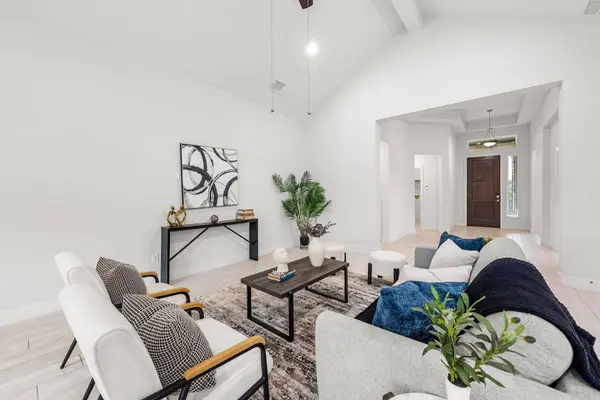
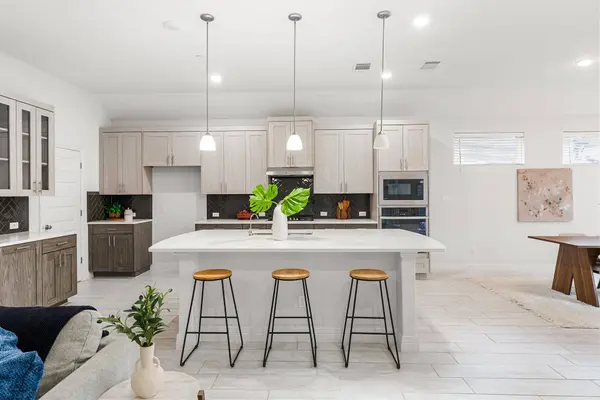
Interior Features Ceiling Fan(s), Beamed Ceilings, Ceiling-Vaulted, Quartz Counters, No Interior Steps, Open Floorplan, Pantry, Primary Bedroom on Main
Heating Natural Gas
Cooling Central Air
Flooring Carpet, Tile
Fireplace No
Appliance Built-In Electric Oven, Dishwasher, Disposal, Gas Cooktop, Microwave
Exterior
Exterior Feature Gutters Full, No Exterior Steps
Garage Spaces 2.0
Fence Back Yard, Wood
Pool None
Community Features Common Grounds, Dog Park, Fitness Center, Laundry Service, Playground, Pool, Putting Green, Trail(s)
Utilities Available Electricity Connected, Natural Gas Connected, Sewer Connected, Water Connected
Waterfront Description None
View None
Roof Type Composition,Shingle
Porch Covered, Patio
Total Parking Spaces 2
Private Pool No
Schools
Elementary Schools Rough Hollow
Middle Schools Lake Travis
High Schools Lake Travis
School District Lake Travis Isd
Others
HOA Fee Include Common Area Maintenance
Special Listing Condition Standard
SIMILAR HOMES FOR SALE
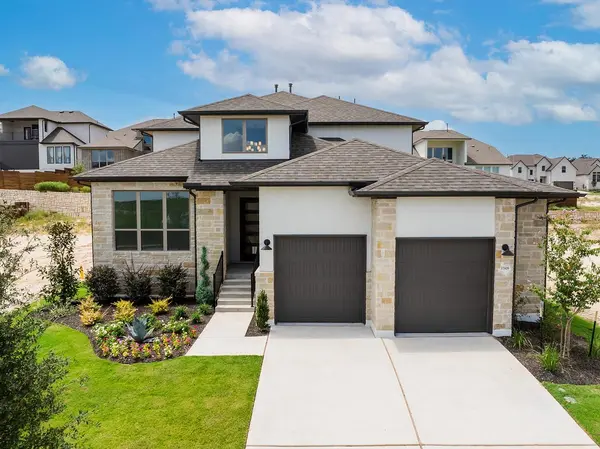
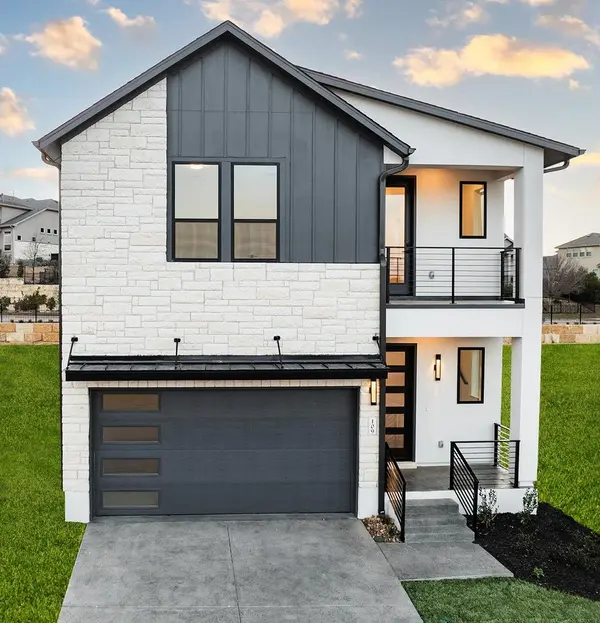
Check for similar Single Family Homes at price around $569,000 in Austin,TX

CONTACT
