For more information regarding the value of a property, please contact us for a free consultation.
115 Desert Willow WAY Austin, TX 78737
Want to know what your home might be worth? Contact us for a FREE valuation!

Our team is ready to help you sell your home for the highest possible price ASAP
Key Details
Property Type Single Family Home
Sub Type Single Family Residence
Listing Status Sold
Purchase Type For Sale
Square Footage 3,858 sqft
Subdivision Highpointe Ph 2 Sec 2A
MLS Listing ID 1891658
Sold Date -
Bedrooms 4
Full Baths 3
Half Baths 1
HOA Fees $125/qua
HOA Y/N Yes
Year Built 2008
Annual Tax Amount $13,904
Tax Year 2025
Lot Size 0.350 Acres
Acres 0.3505
Property Sub-Type Single Family Residence
Source actris
Property Description
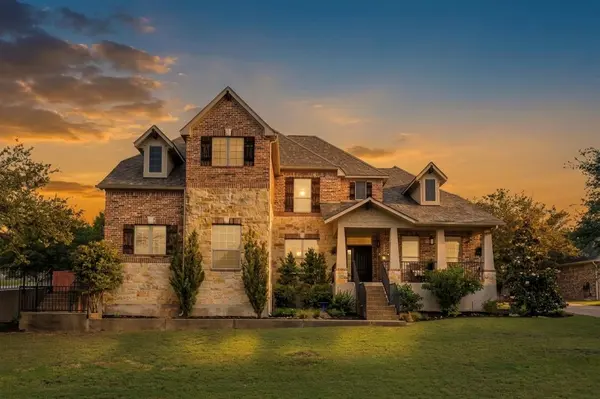
Positioned on a private corner lot in the coveted Highpointe neighborhood, 115 Desert Willow Way offers 3,858 square feet of thoughtfully designed living space, featuring four bedrooms, three and a half baths, a private office and a dedicated media room. Plus, a sizable, east-facing Craftsman-style front porch with stone floors and striking pillars creates an inviting first impression. Inside, a soaring two-story ceiling accentuates the living area, anchored by a floor-to-ceiling stone fireplace that flows seamlessly into the kitchen, complete with granite countertops, a 5-burner gas range, center island, walk-in pantry, and abundant cabinetry. A formal dining room with a tray ceiling and dry bar adds the perfect space for entertaining. The main-level primary suite offers a private retreat with a sitting area, jetted tub, glass-enclosed shower, and a spacious walk-in closet. Upstairs, you'll find a substantial second living area, generously sized secondary bedrooms, and a true media room, rounding out a home that offers flexibility and scale. Consistently maintained and thoughtfully updated, this home offers peace of mind with a roof replaced just two years ago, a water heater replaced in 2026, and fresh carpet in the primary suite, adding a move-in-ready feel. Additional highlights include a whole-house fan, reverse osmosis system at the kitchen sink, pre-wired security, and automatic sprinklers. A three-car garage and extended three-wide driveway provide parking for up to nine vehicles, while the landscaped backyard, complete with an expansive covered porch and fire pit, creates the perfect setting for relaxing or gathering. Highpointe delivers resort-style amenities and five miles of trails through oak-lined greenbelts. Zoned to highly acclaimed Dripping Springs ISD, just two homes from the bus stop and within walking distance to Sycamore Springs Elementary and Middle School. Plus, Belterra Village is just around the corner. Only 5 minutes from Hwy 290.
Location
State TX
County Hays
Area Hd
Rooms
Main Level Bedrooms 1
Interior
Interior Features Breakfast Bar, Ceiling Fan(s), Coffered Ceiling(s), Ceiling-High, Ceiling-Vaulted, Granite Counters, Double Vanity, Dry Bar, Eat-in Kitchen, Entrance Foyer, High Speed Internet, Kitchen Island, Multiple Dining Areas, Multiple Living Areas, Open Floorplan, Pantry, Primary Bedroom on Main, Soaking Tub, Stackable W/D Connections, Storage, Study/Home Office, Walk-In Closet(s), Wired for Sound
Heating Central, Natural Gas
Cooling Ceiling Fan(s), Central Air
Flooring Carpet, Tile, Vinyl
Fireplaces Number 1
Fireplaces Type Family Room
Fireplace Y
Appliance Built-In Oven(s), Convection Oven, Dishwasher, Disposal, Dryer, Gas Range, Microwave, Washer/Dryer Stacked
Exterior
Exterior Feature None
Garage Spaces 3.0
Fence Wood
Pool None
Community Features Clubhouse, Common Grounds, Fitness Center, Playground, Pool, Sport Court(s)/Facility, Trail(s)
Utilities Available Electricity Connected, Natural Gas Connected, Sewer Connected, Underground Utilities, Water Connected
Waterfront Description None
View None
Roof Type Composition
Accessibility None
Porch Covered, Rear Porch
Total Parking Spaces 9
Private Pool No
Building
Lot Description Corner Lot, Sprinkler - Automatic, Sprinklers In Rear, Sprinklers In Front, Trees-Medium (20 Ft - 40 Ft)
Faces East
Foundation Slab
Sewer MUD
Water MUD
Level or Stories Two
Structure Type Masonry – Partial
New Construction No
Schools
Elementary Schools Sycamore Springs
Middle Schools Sycamore Springs
High Schools Dripping Springs
School District Dripping Springs Isd
Others
HOA Fee Include Common Area Maintenance
Restrictions Deed Restrictions
Ownership Fee-Simple
Acceptable Financing Cash, Conventional
Tax Rate 2.9933
Listing Terms Cash, Conventional
Special Listing Condition Standard
Read Less
Bought with MODUS Real Estate
NEARBY SCHOOLS & BUSINESSES
GET MORE INFORMATION